-
client
Priti Rao
-
architecture
Shubhra Raje
-
structure
Mehul Shah
Akhila Mutha
-
model
Kruti Makwana
-
builder
Ghanshyam Sunal
-
mason
Pooran
-
steel & carpentry
Rajkishore Sharma
-
door-windows
AGEW Steel
-
general support & users
Lomit
Kishan
Basant
"To acknowledge what is, and participate in its becoming: a contemporary vernacular emerging through the ordinary architectures of the Himalayan foothills."
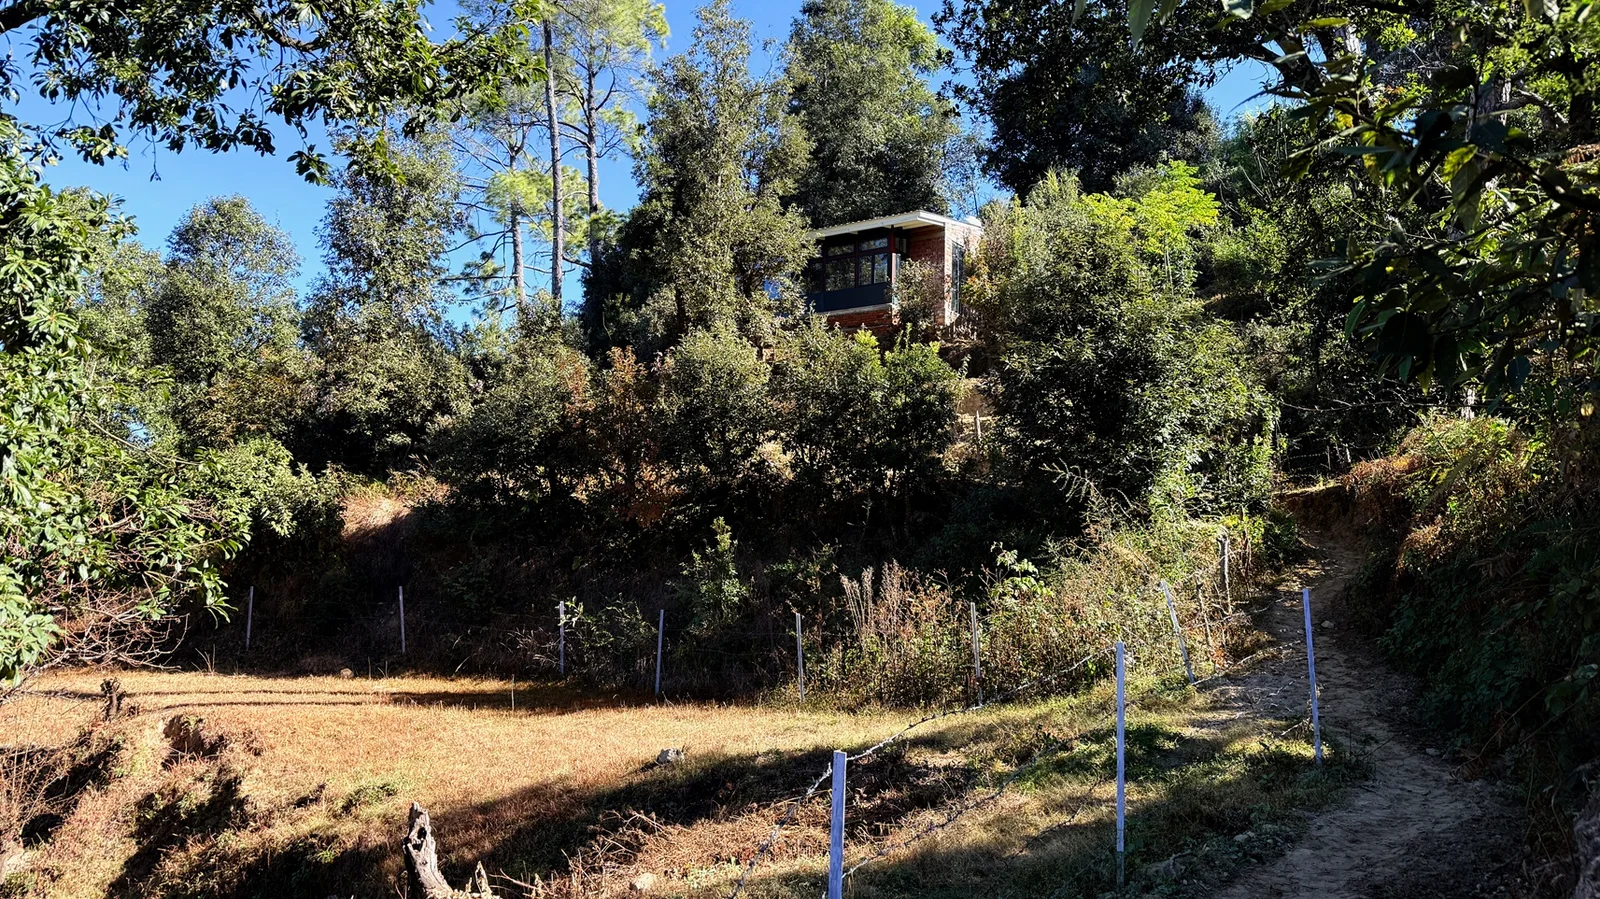
The Staff Quarters at SpaceHouse Himalayas is a small project. Beyond a single dwelling, it explores a larger ambition: a prototype for building in the front ranges of the Himalayas. It is an exercise in making do, in making well, and in making knowledge available for those who build next.
It asks what it means to build locally when the idea of the local has been taken over—by tourism, by nostalgia, by the flattening of identity into something that can be sold. Here, the local is not memory, but material. It is the builder in Haldwani who fabricates steel window frames. The mason in Almora who stacks bricks. The hardware store where polycarbonate panels sit beside hollow metal sections, waiting for someone to consider them together.
This is the local that this project acknowledges. Not as a reference to the past, but as it is now—pragmatic, evolving and ordinary.
In the Himalayas, the idea of the vernacular has been split apart—not by time, but by movement.
Youth leave for cities or the military, drawn by the economy of elsewhere. Those who remain do not inherit a craft tradition but an industry of service—guesthouses, cafés and home-stays. Tourism homogenizes communities that were once distinct, flattening trades into a singular profession: hospitality.
Traditional ways of building do not disappear; they fragment. A family patches an old stone house with cement and plaster. A roadside dhaba lines its walls with plywood from Haldwani. A mason learns to work with steel because wood is too expensive and stone too labour-intensive.
This is what exists now—a scattered, unromantic, yet deeply practical architecture. It is not vernacular in the way books define it, but it is local in the way that matters.
It is what people build when no one is watching.
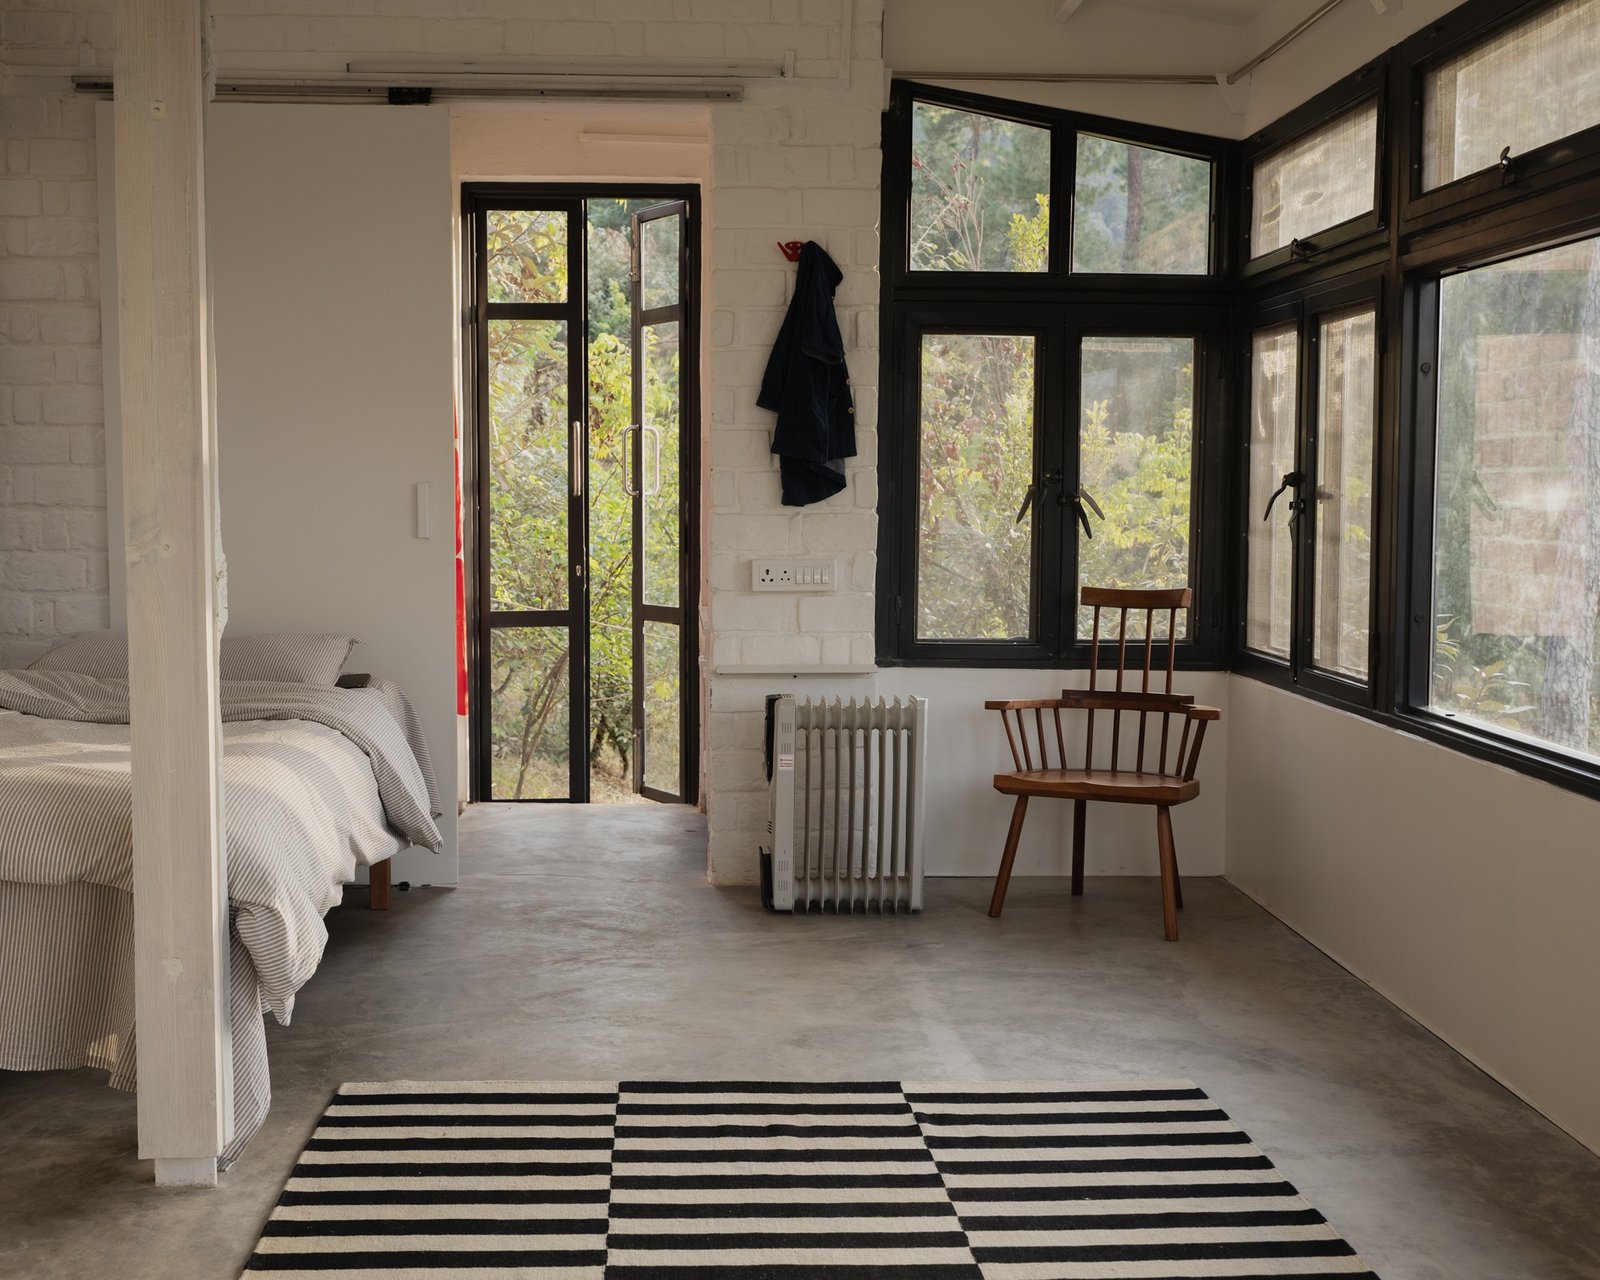
The Staff Quarters is an experiment in a warm house shaped by a contemporary vernacular.
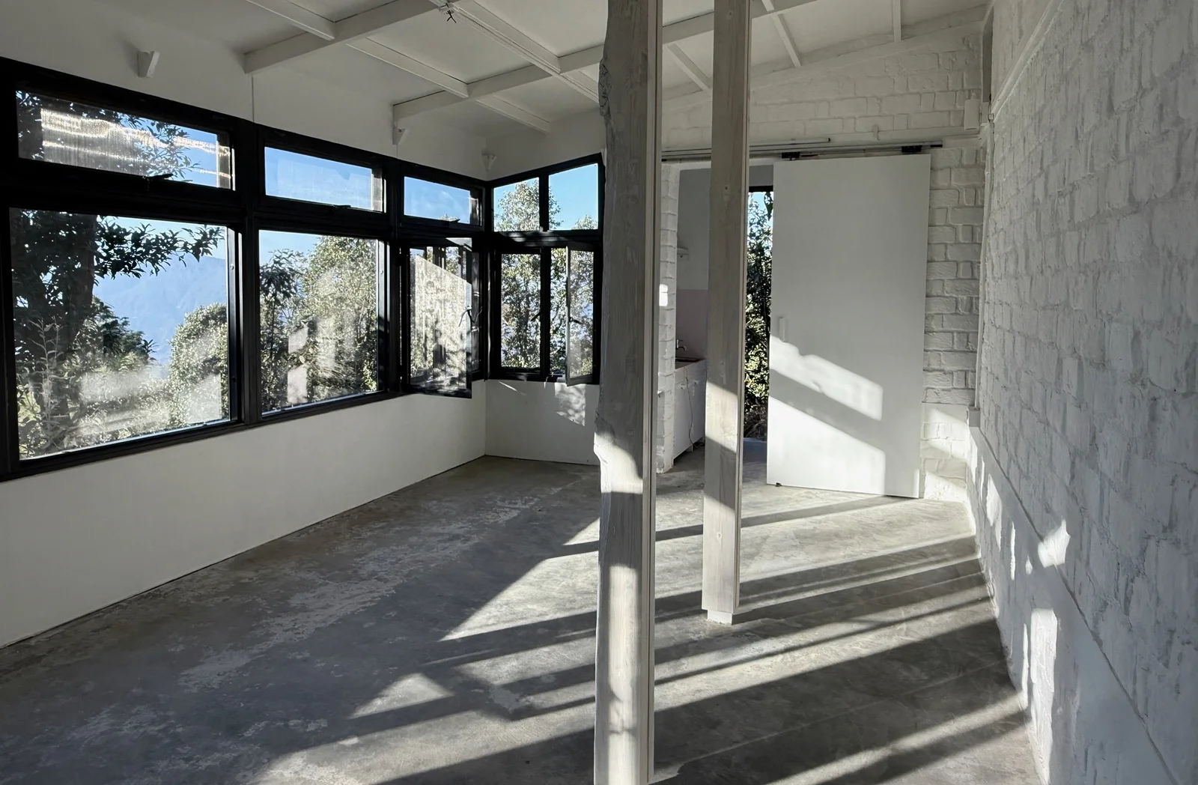
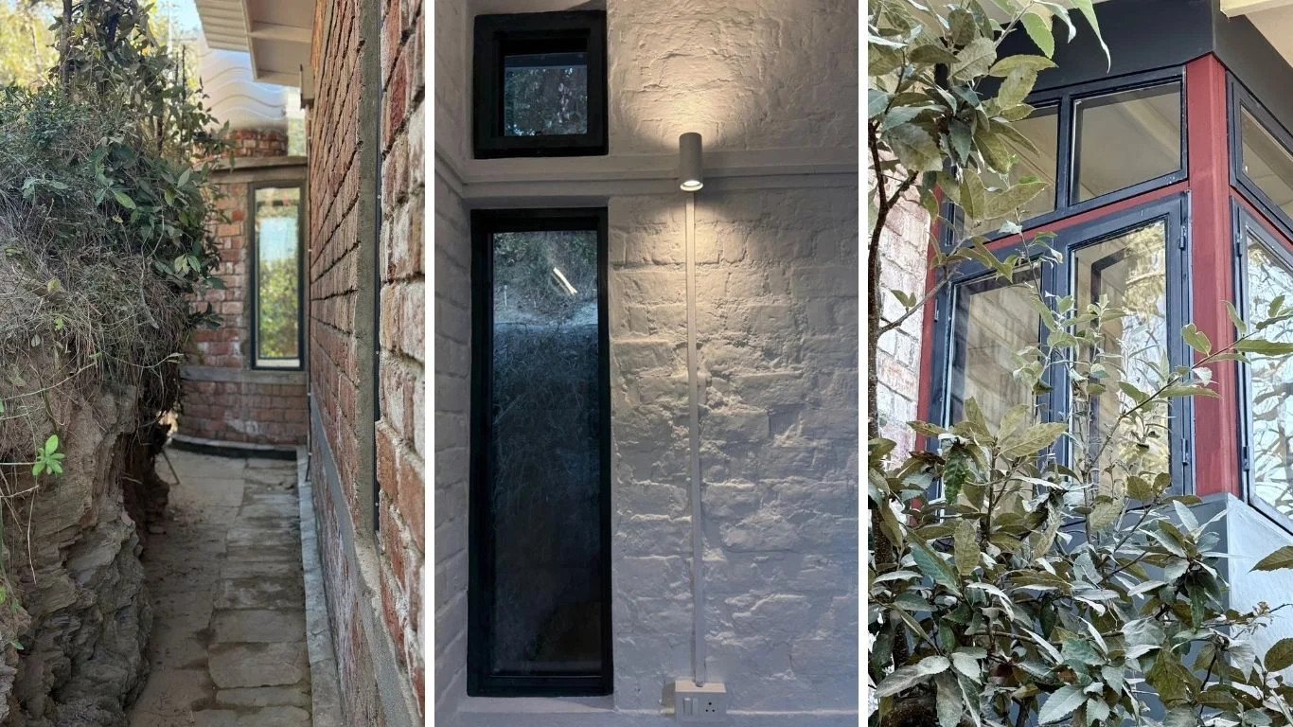
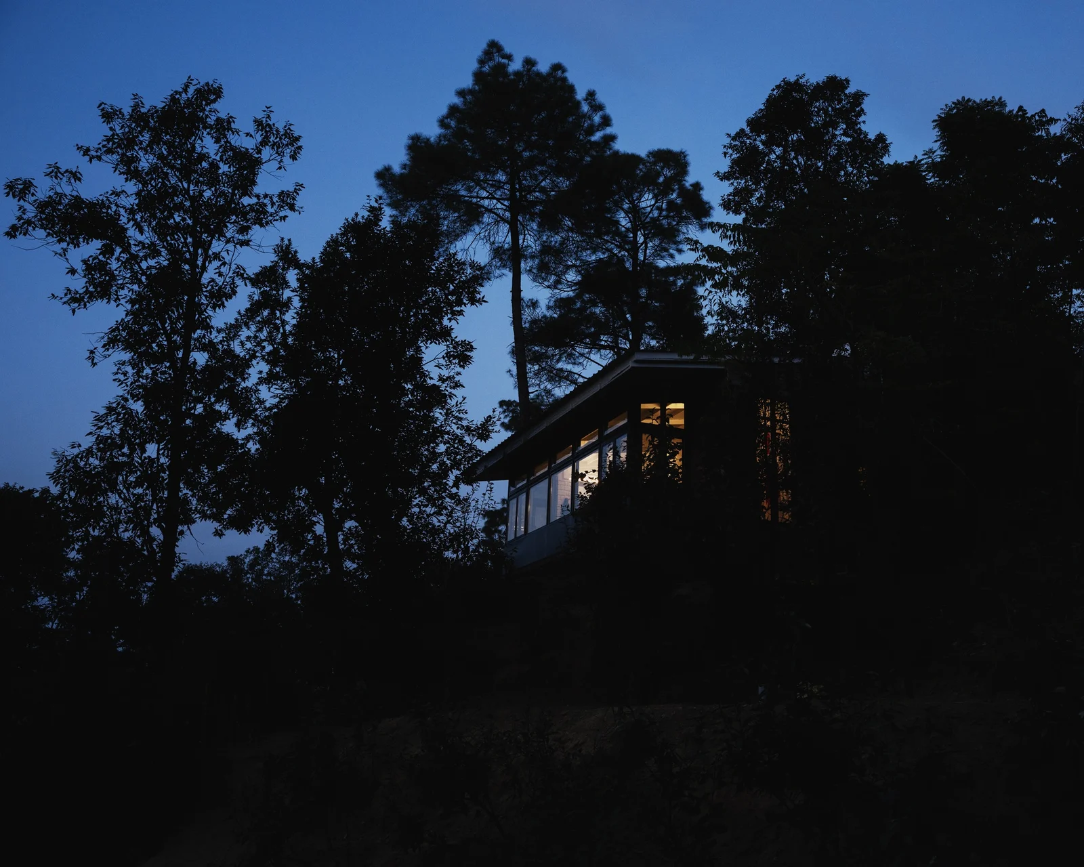
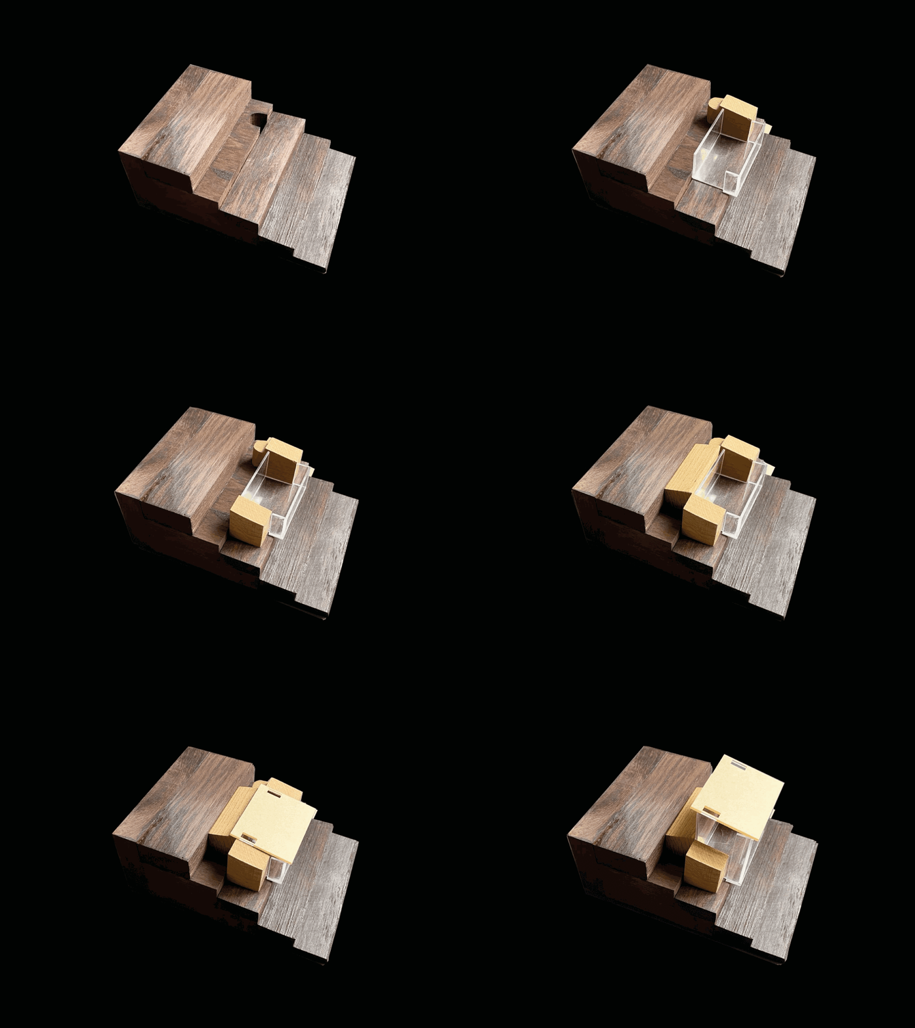
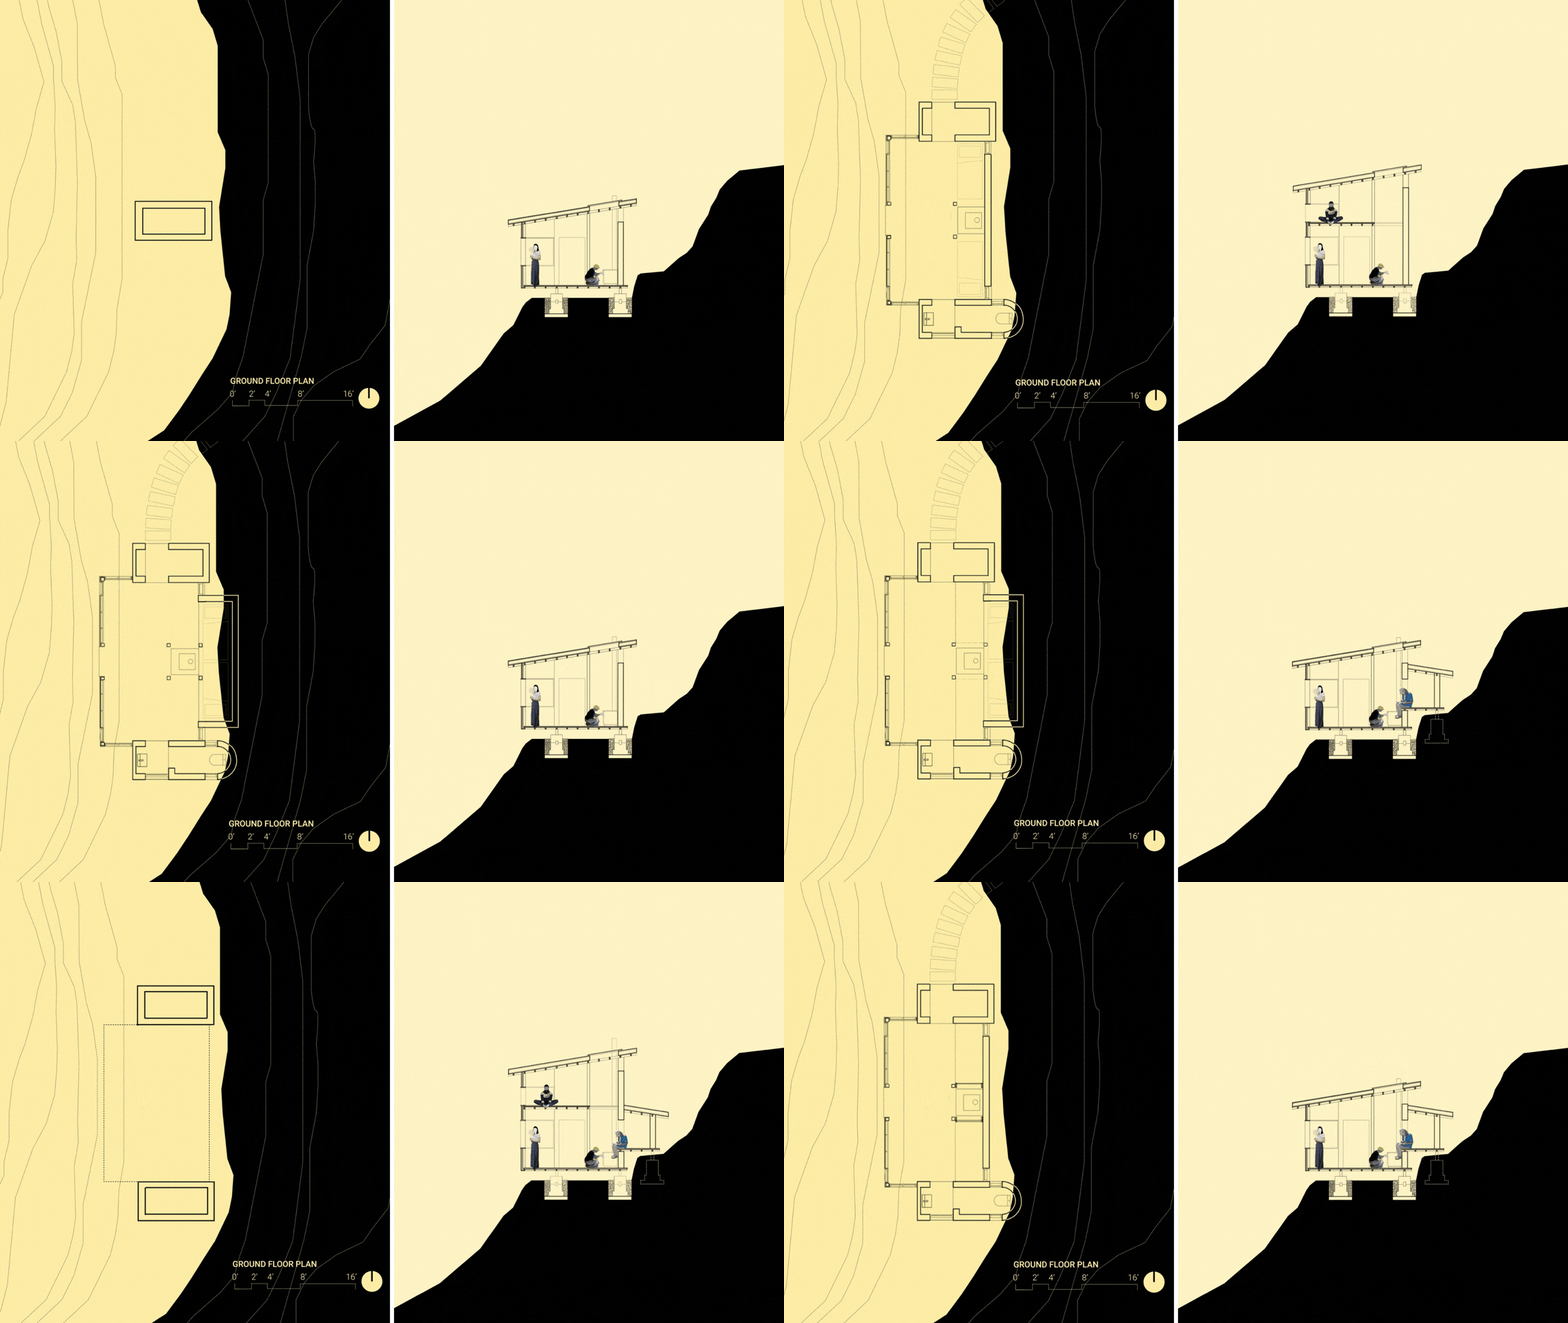
A thin plan threads itself through the narrowness of the terraced landscape, reducing earthwork while maximizing winter sunlight, cross-ventilation and connection to the landscape. Rather than imposing new materials or forcing nostalgia, the project refines and repositions what is already in use—but often overlooked.
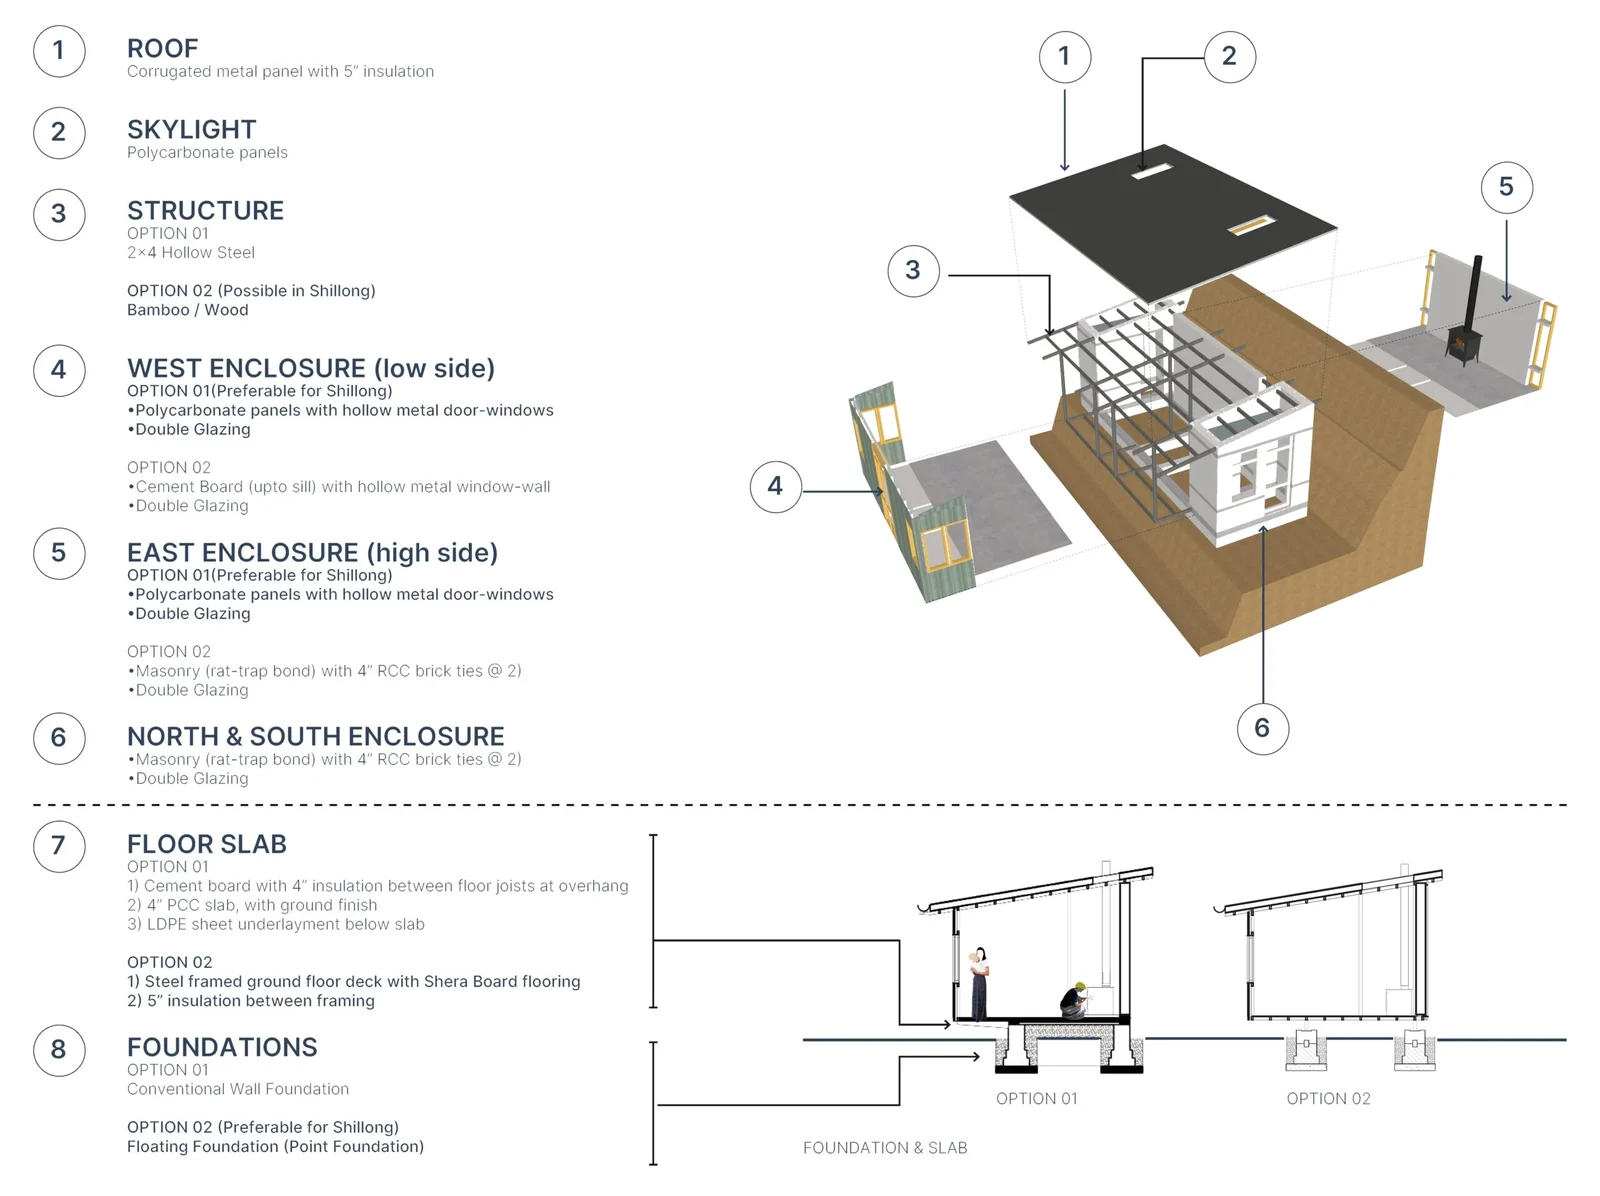
Brick, reinforced concrete, hollow metal sections, corrugated roofing and polycarbonate are not treated as compromises to be disguised, but as the ordinary materials of mountain construction. The project asks how these materials might come together differently: through a rat-trap masonry bond that improves thermal performance, hollow metal sections that replace conventional steel windows, and polycarbonate panels that bring diffuse light and insulation where masonry alone would make interiors darker and colder.
Each shift is small. None of it is radical. But together, these moves reconsider the way homes are built—not by replacing what exists, but by making it work better.
This is not an effort to preserve, but rather an attempt to see clearly. To understand what building locally means now—not as a gesture to the past, but as an act of the present.